<-- style PDP --> 10961 Victoria Square Boulevard, Markham - Detached for sale for $1,799,000
  • new
  • for sale

10961 Victoria Square Boulevard

Markham, Ontario, L6C 1J5 - Victoria Square

$1,799,000

  • Neighbourhood

    Victoria Square

  • Major Intersection

    Elgin Mills and Victoria Square Blvd.

  • Listed Since: 6 day(s)

  • Last update: today

Overview

  • Property Type

    Detached, 2-Storey

  • Bedrooms

    4

  • Bathrooms

    3

  • Basement

    Unfinished

  • Kitchen

    1

  • Total Parking

    4 (2 Attached Garage)

  • Lot Size

    18.26x27.41 (Metres)

  • Taxes

    $8,602.38 (2026)

  • Type

    Freehold

Property Description

Property description for 10961 Victoria Square Boulevard, Markham

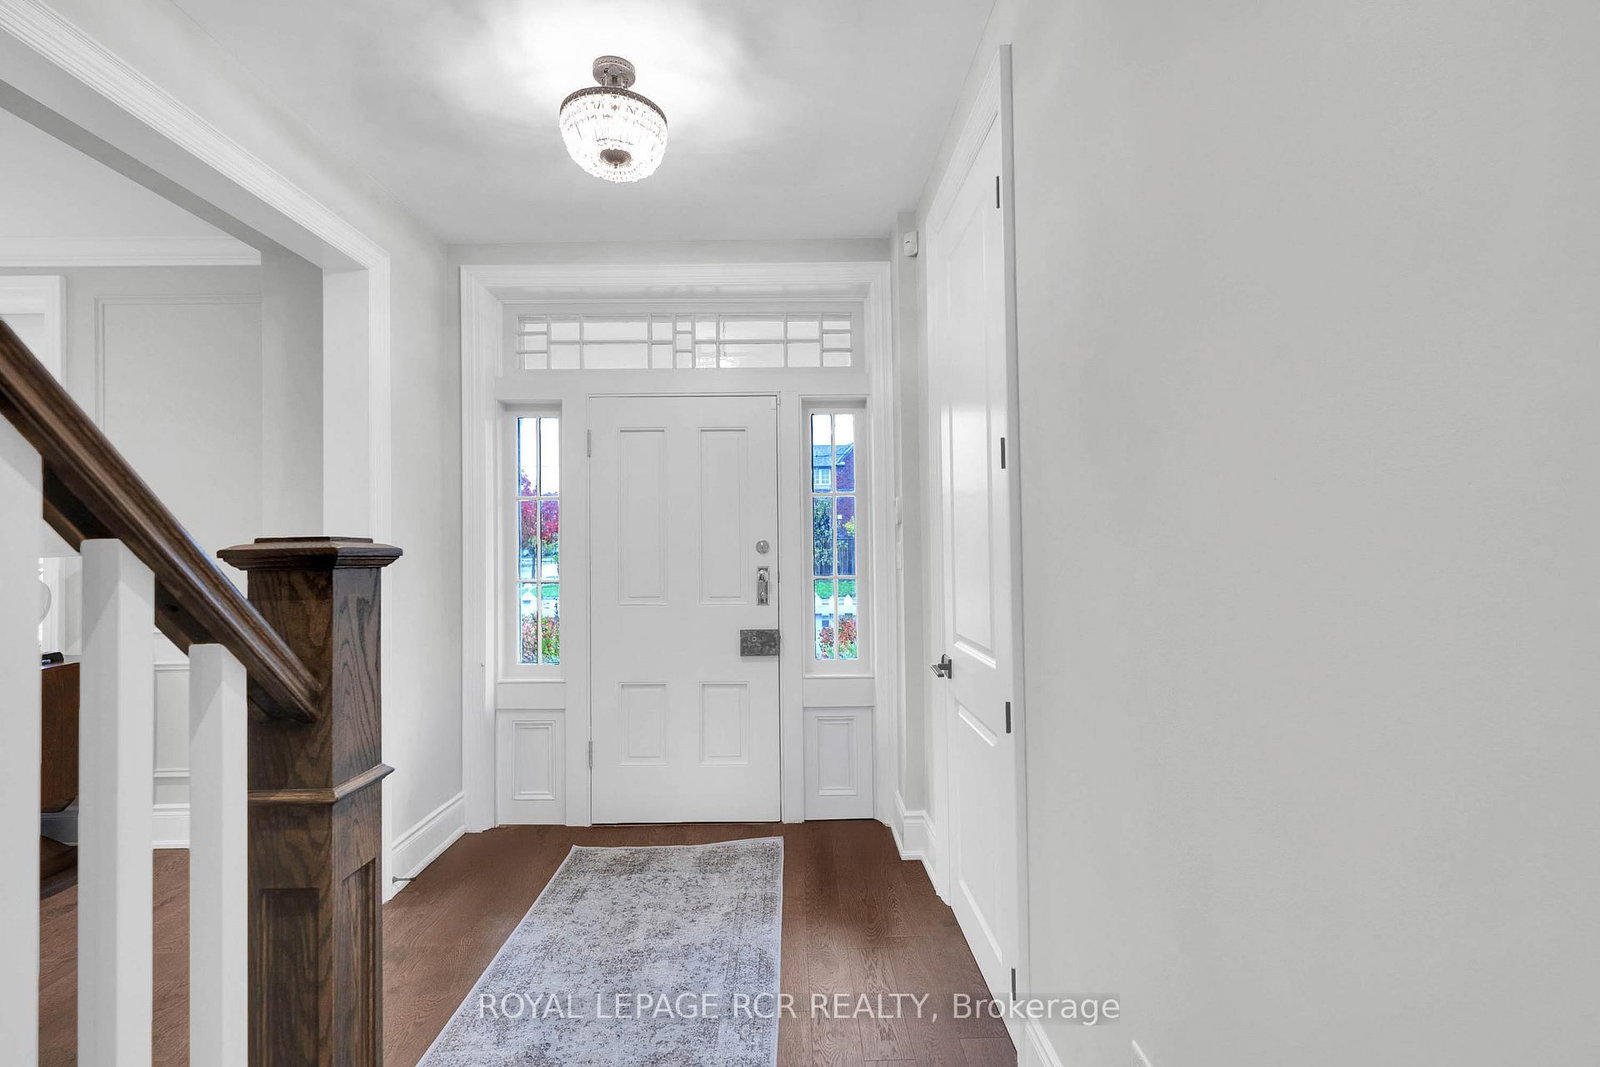
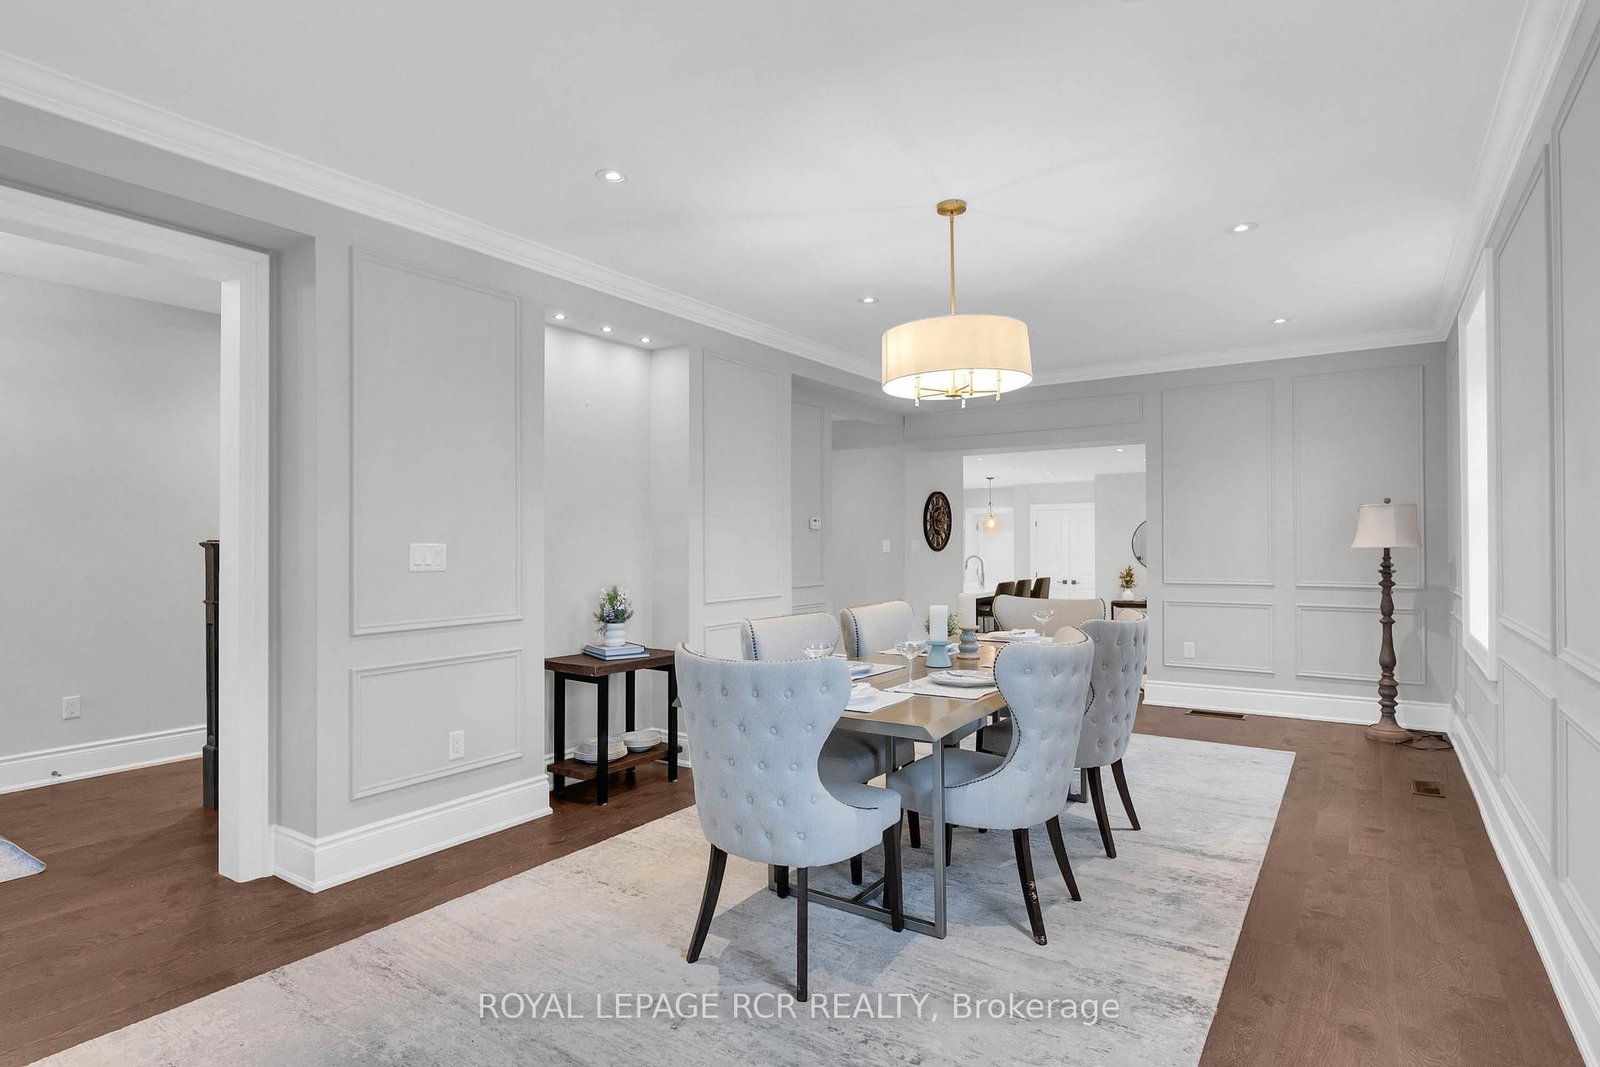
WELCOME to a rare and compelling blend of historic charm and modern luxury at 10961 Victoria Square Blvd. This remarkable heritage property has been thoughtfully reimagined through a complete, ground-up rebuild. The original historic facade has been carefully preserved, while an enitrely new home has been created behind it. The result is a distinctive residence that offers the character of a historic exterior paired with the comfort, functionality, and refined finishes of contemporary design. Step inside and you'll notice the deep window sills and high ceilings right away. Crown moulding, substantial trim and high baseboards throughout add to the charm of days gone by, while plenty of windows fill the home with natural light. Spacious rooms offer comfortable retreats with abundant storage and charming arthitectural nooks. The eat-in kitchen is the true hub of the home - a chef-inspired, light-filled space overlooking the park. Equipped with all the bells and whistles, including dedicated baking stations, it is the perfect place for family and friends to naturally gather. Out front, a white picket fence and excellent curb appeal make a warm first impression. The neighbourhood is welcoming and family-friendly. Victoria Square Public School is just a short walk away, and amenities including Costco, Parks, and the Victoria Square community centre are only minutes from your door. Quick access to Highway 404 and nearby YRT routes makes commuting easy. Right behind the home, a park extends your outdoor space and gives children the perfect place to play. This home offers more than a beautiful residence - it offers a special corner of Victoria Square, thoughtfully brought into the present.

Listed by ROYAL LEPAGE RCR REALTY

  • MLS #

    N14088850

  • Sq. Ft

    3000-3500

  • Sq. Ft. Source

    MLS

  • Lot Irregularities

    Y

  • Year Built

    Available Upon Request

  • Pool

    None

  • Drive

    Pvt Double

  • Garage

    Attached, 2 spaces

  • Total Parking

    4

  • Family Room

    N

  • Den

    N

  • Exterior

    Board & Batten

  • Fireplace

    Y

  • Roof

    Shingles

  • Foundation

    Brick

  • Elevator

    n/a

  • Water View

    n/a

  • Laundry Level

    n/a

  • Heat

    Forced Air

  • A/C

    Central Air

  • Water

    Municipal

  • Water Supply

    n/a

  • Sewers

    Sewers

  • Central Vac

    N

  • Kitchen

    6.77 x 5.14 ft Main level

    Eat-In Kitchen, Breakfast Bar, B/I Appliances

  • Dining

    7.58 x 4.0 ft Main level

    hardwood floor, Crown Moulding, Pot Lights

  • Living

    7.58 x 4.29 ft Main level

    B/I Bookcase, Gas Fireplace, O/Looks Park

  • Bathroom

    0.0 x 0.0 ft Main level

    2 Pc Bath, Crown Moulding, Pot Lights

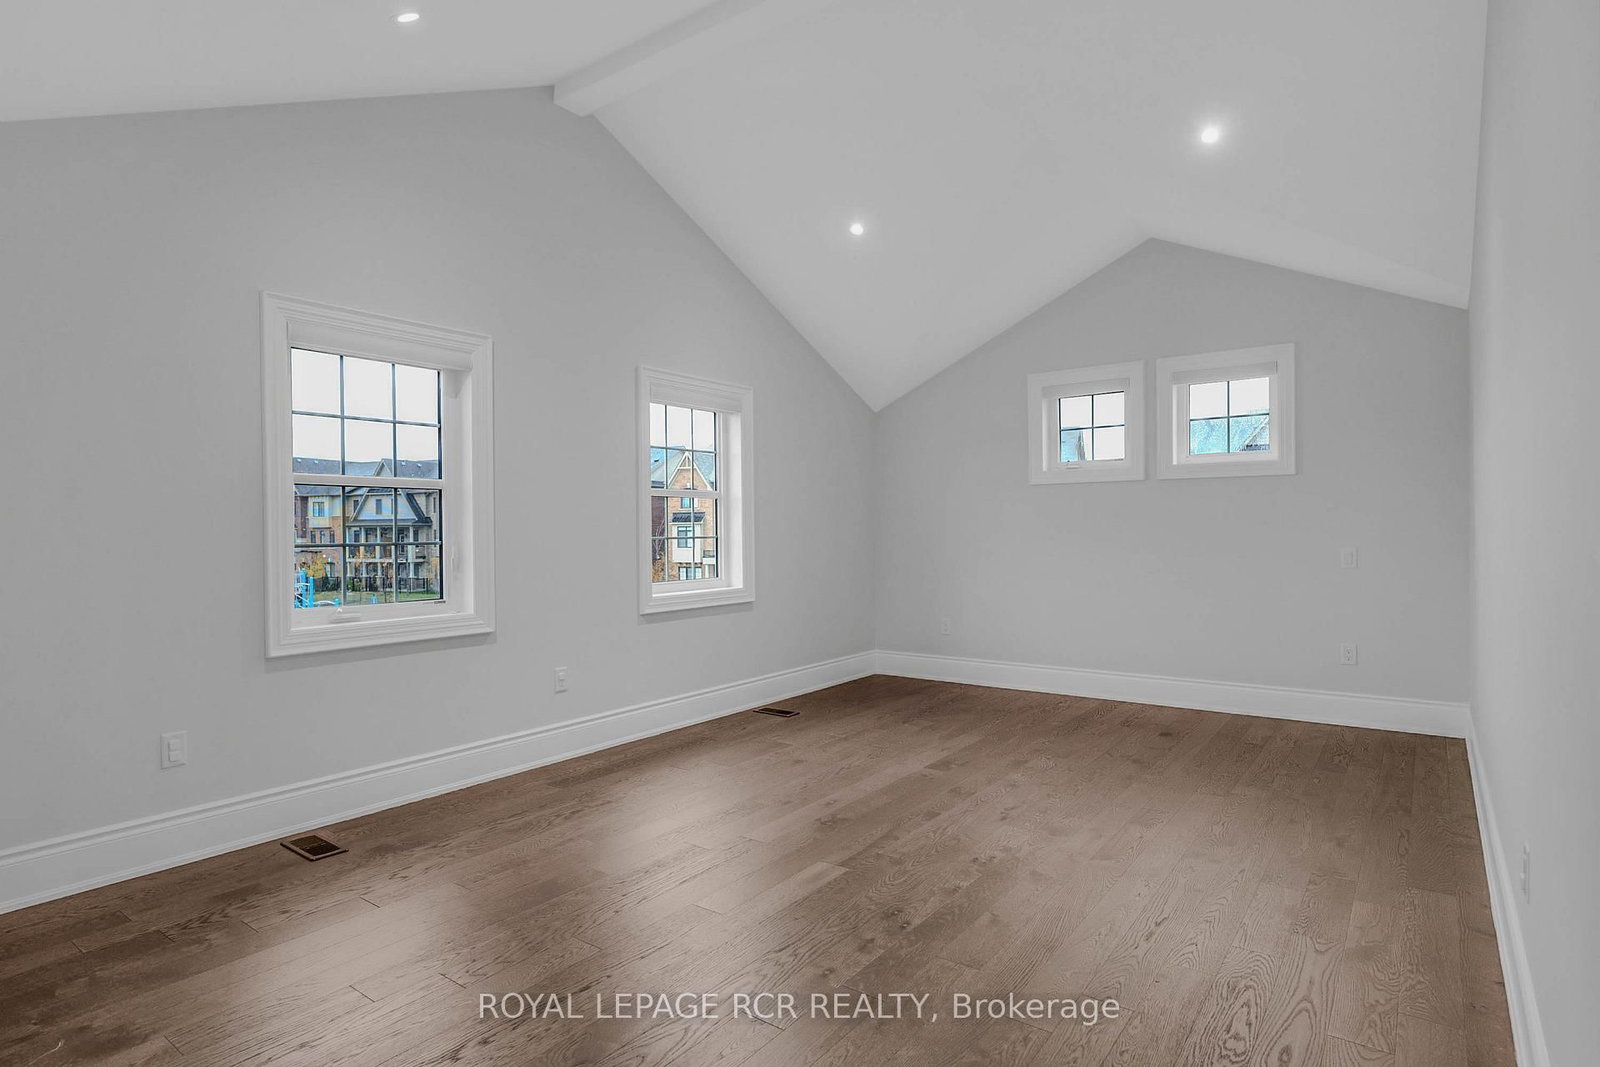
  • Primary

    5.79 x 4.81 ft 2nd level

    5 Pc Ensuite, His/Hers Closets, Vaulted Ceiling

  • 2nd Br

    4.23 x 4.13 ft 2nd level

    3 Pc Ensuite, Double Closet, Pot Lights

  • 3rd Br

    4.23 x 3.34 ft 2nd level

    O/Looks Park, Double Closet, Pot Lights

  • 4th Br

    4.51 x 4.03 ft 2nd level

    O/Looks Park, Double Closet, Pot Lights

  • Bathroom

    0.0 x 0.0 ft 2nd level

    3 Pc Bath, Stained Glass, Separate Shower

  • Bathroom

    0.0 x 0.0 ft 2nd level

    5 Pc Ensuite, Soaker, Separate Shower

Thinking of Selling?

Find Out Your Home’s Value in Today’s Market!

No Email or Signup is required to view your home estimate.

estimate your home value

Contact Manoj Kukreja

Sales Representative,
Century 21 People’s Choice Realty Inc.,
Brokerage
(647) 576 - 2100

Manoj profile avatar

Property History

Property history for 10961 Victoria Square Boulevard, Markham

This property has been sold 4 times before. Create your free account to explore sold prices, detailed property history, and more insider data.

Sign In / Register

Mortgage Calculator

This data is for informational purposes only.

Mortgage Payment per month

Principal Amount

Interest

Total Payable

Amortization

Amortization

Closing Cost Calculator

This data is for informational purposes only.

Closing Cost Total for this property

Total Cash flow for purchasing this property

Down Payment(%)*
Additional information

Provincial Land Transfer Tax

Ontario Land Transfer Tax Rebate

Toronto Land Transfer Tax

Toronto Land Transfer Tax Rebate

PST on CMHC Insurance Premium

Lawyer Fees

$2,825

Government Registration Fee's

$164

Title Insurance

Closing Cost Total

Total Cash flow for purchasing this property

Provincial Land Transfer Tax

Ontario Land Transfer Tax Rebate

Toronto Land Transfer Tax

Toronto Land Transfer Tax Rebate

PST on CMHC Insurance Premium

Lawyer Fees

$2,825

Government Registarion Fee's

$164

Title Insurance

Down Payment(%)*

* A down payment of less than 20% is permitted only for first-time home buyers purchasing their principal residence. The minimum down payment required is 5% for the portion of the purchase price up to $500,000, and 10% for the portion between $500,000 and $1,500,000. For properties priced over $1,500,000, a minimum down payment of 20% is required.

Thinking of Selling?

Find Out Your Home’s Value in Today’s Market!

No Email or Signup is required to view your home estimate.

estimate your home value

Contact Manoj Kukreja

Sales Representative, Century 21 People’s Choice Realty Inc., Brokerage
(647) 576 - 2100

Manoj profile avatar

Recent Sold Listings in Victoria Square, Markham

Popular Cities